HOUSE OF ISLANDS
HOUSE OF ISLANDS
LOCATION
TYPE
STATUS
AREA
CLIENT
VISUALISATIONS
SITE PHOTOGRAPHY
Bay of Islands, Aotearoa
Residential; Interiors
Ongoing
1440 m²
Undisclosed via Future Isles
Keshaw McArthur
Joe Hammond
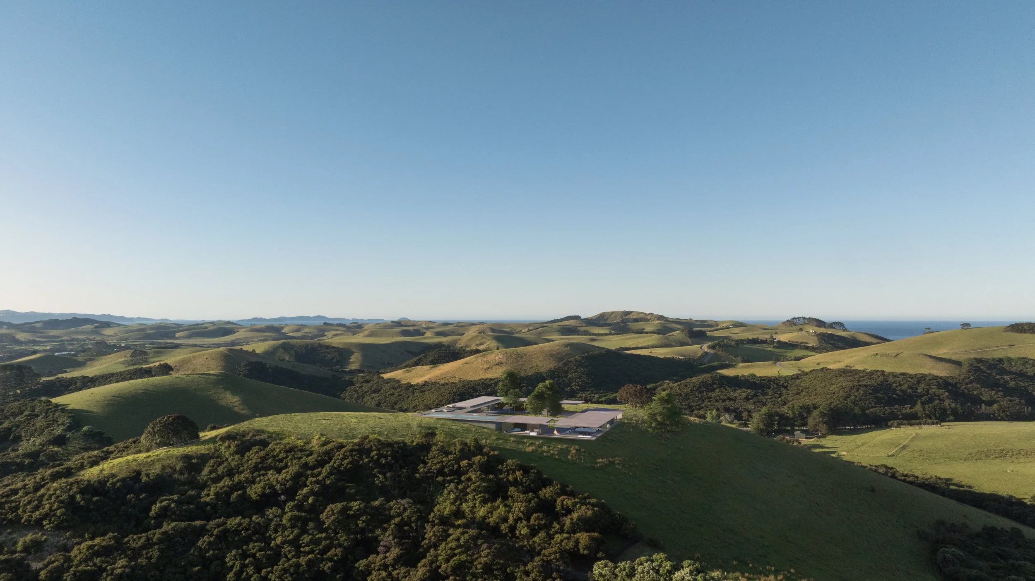
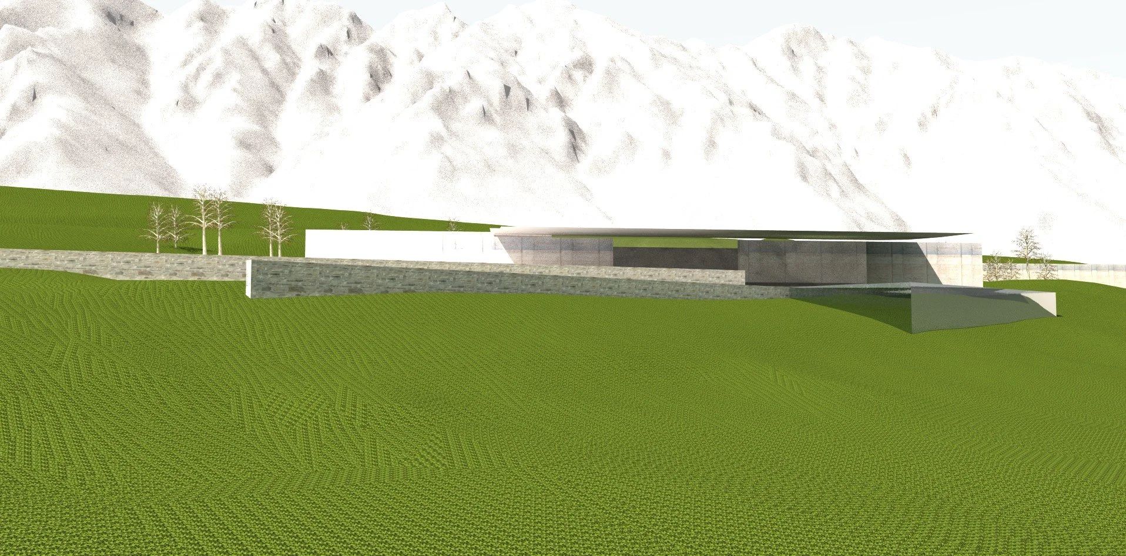
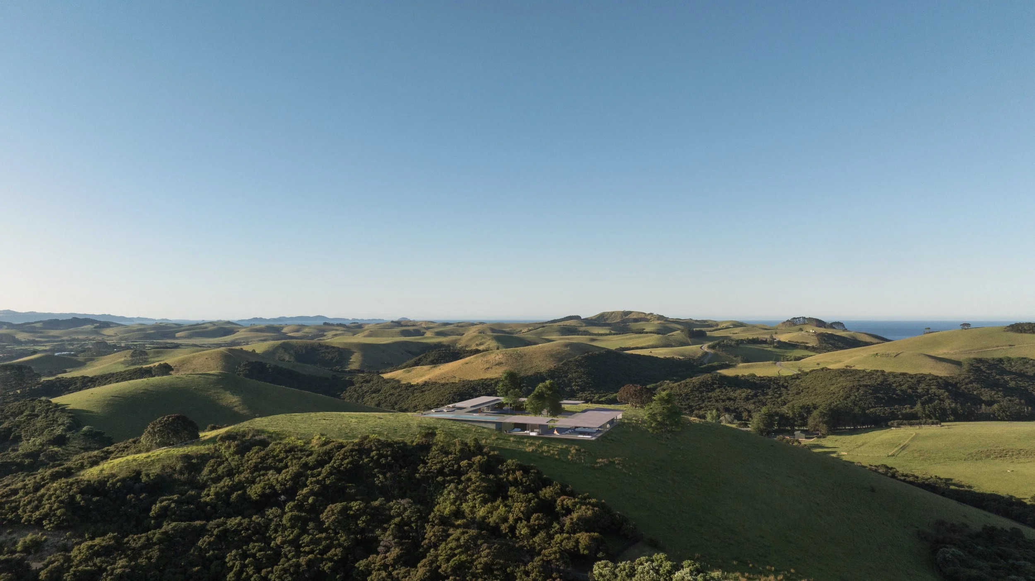
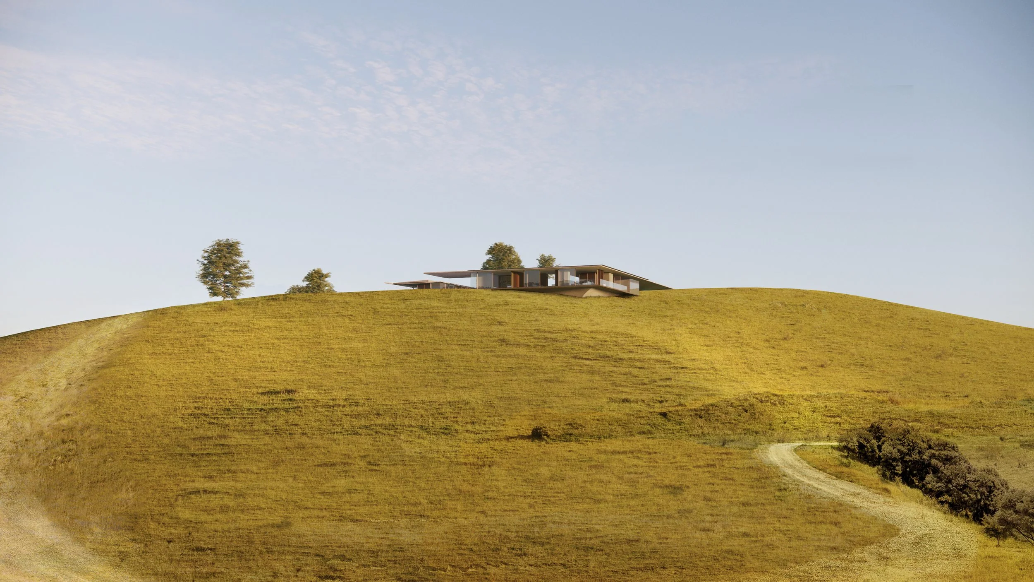
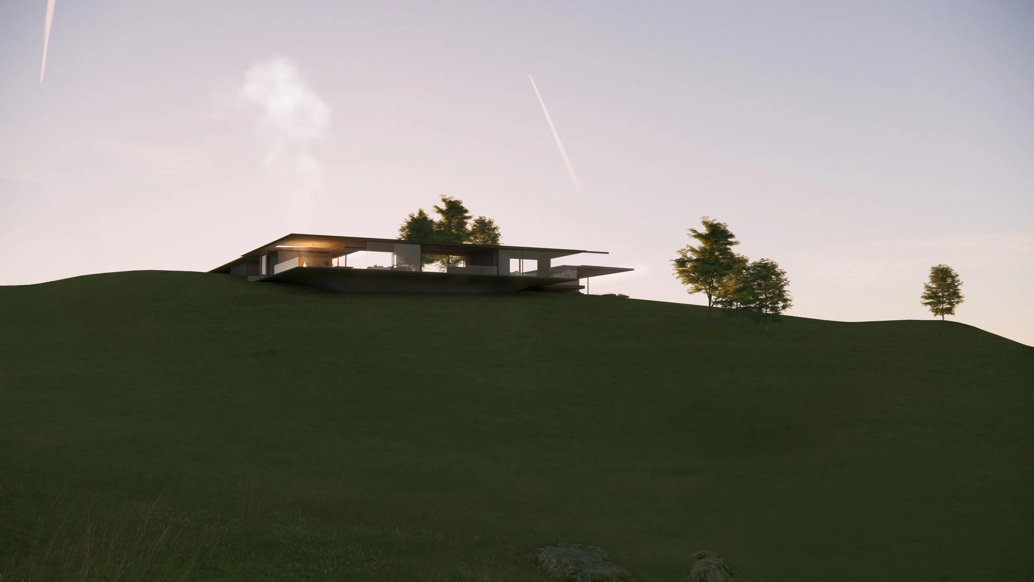
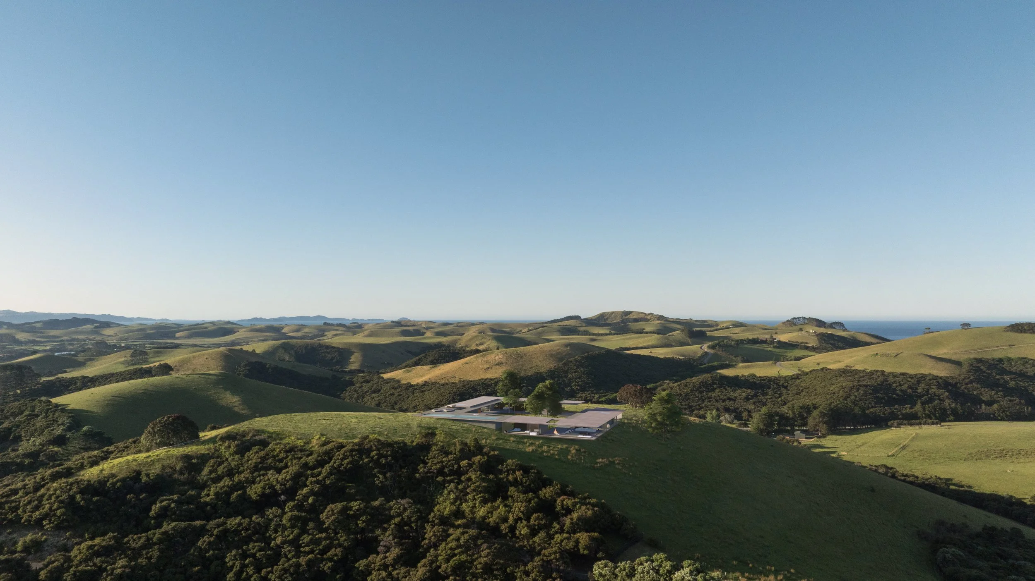
Positioned at the meeting point of two ridge lines, this is a house shaped by topography.
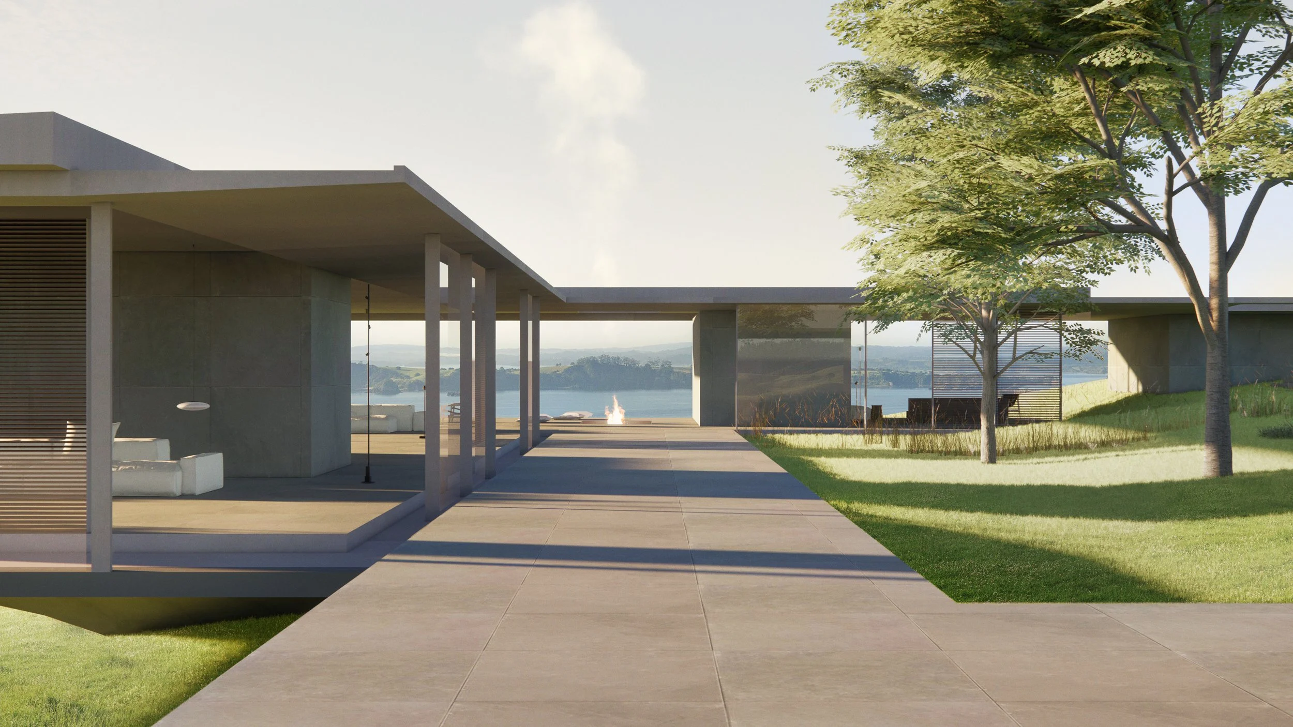
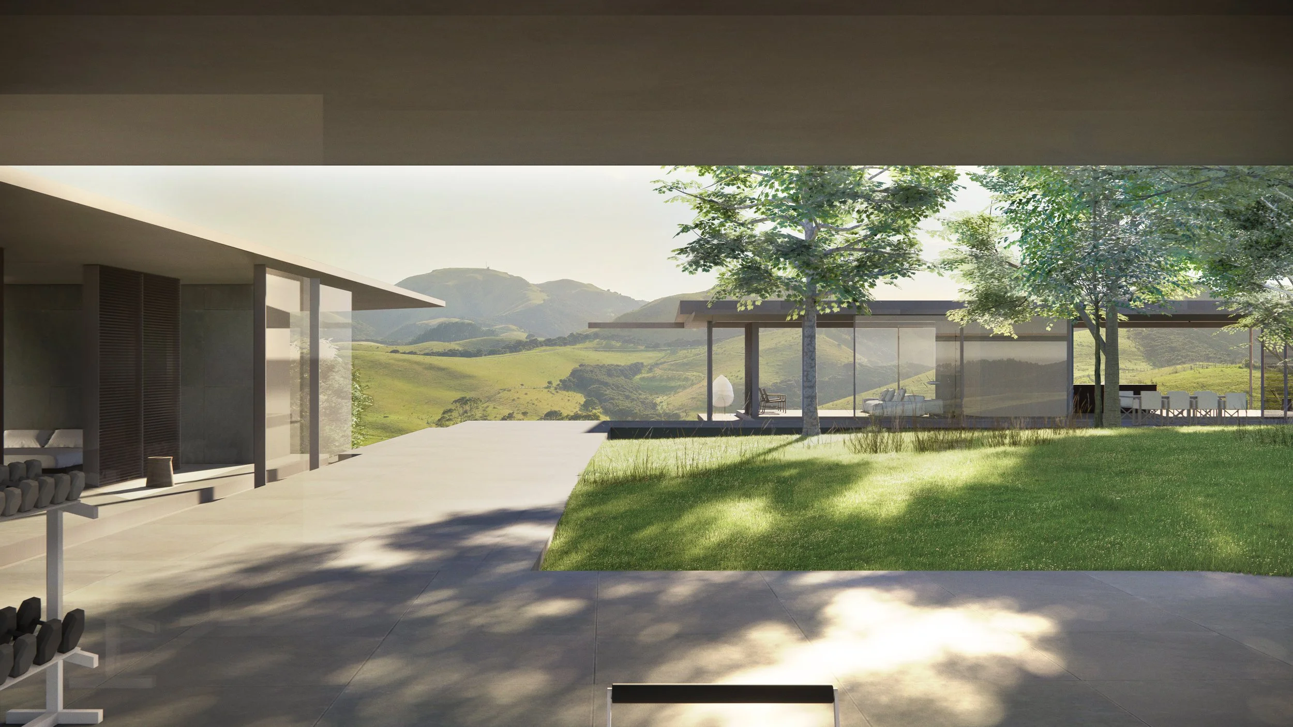
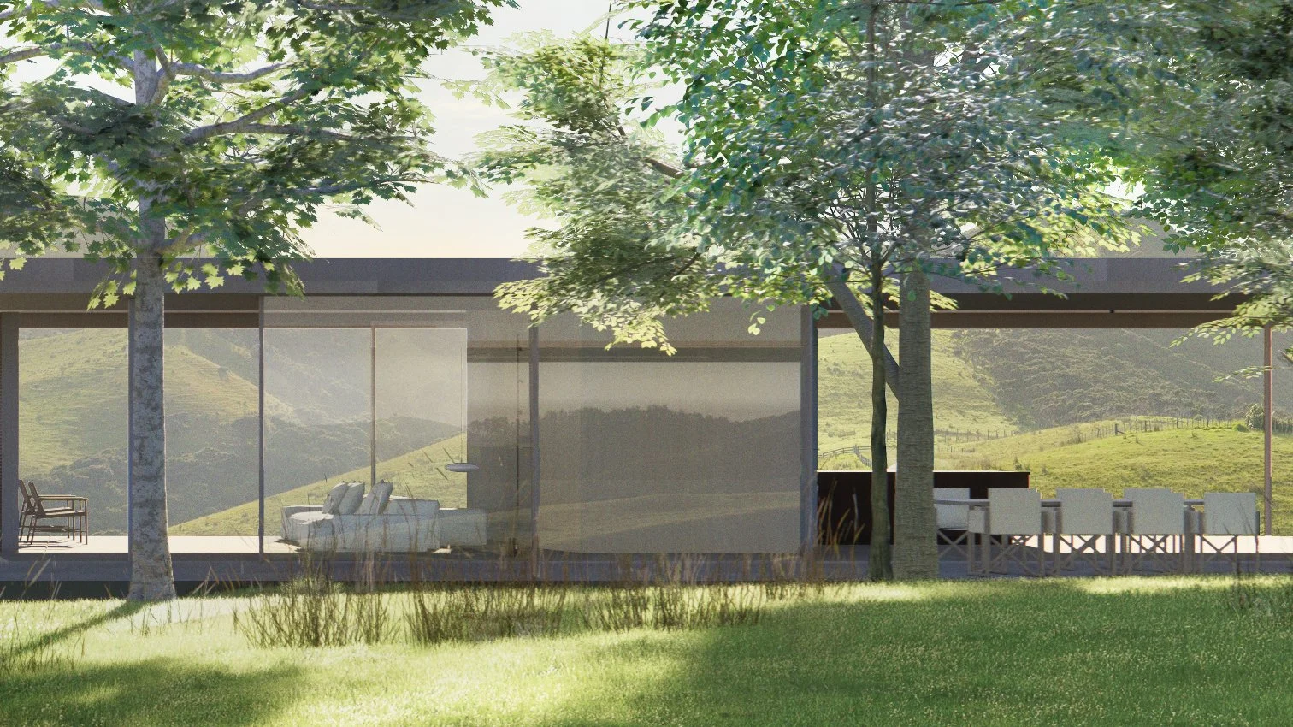
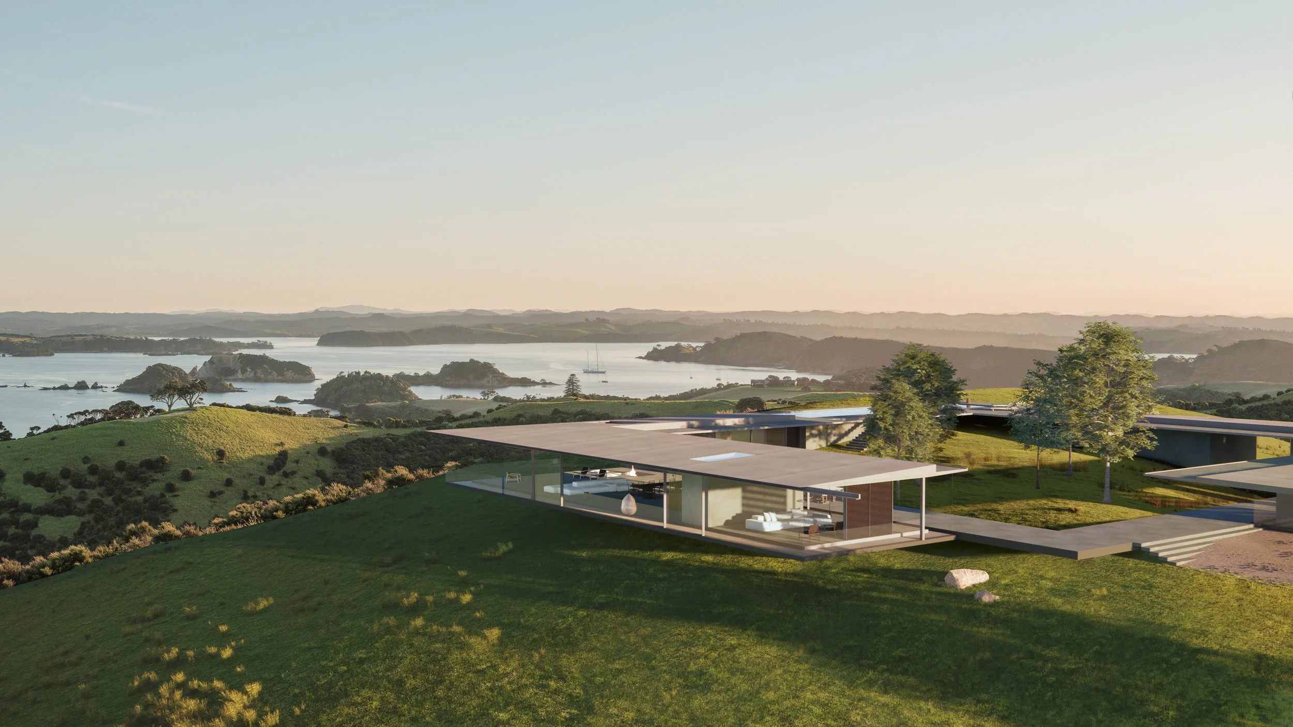
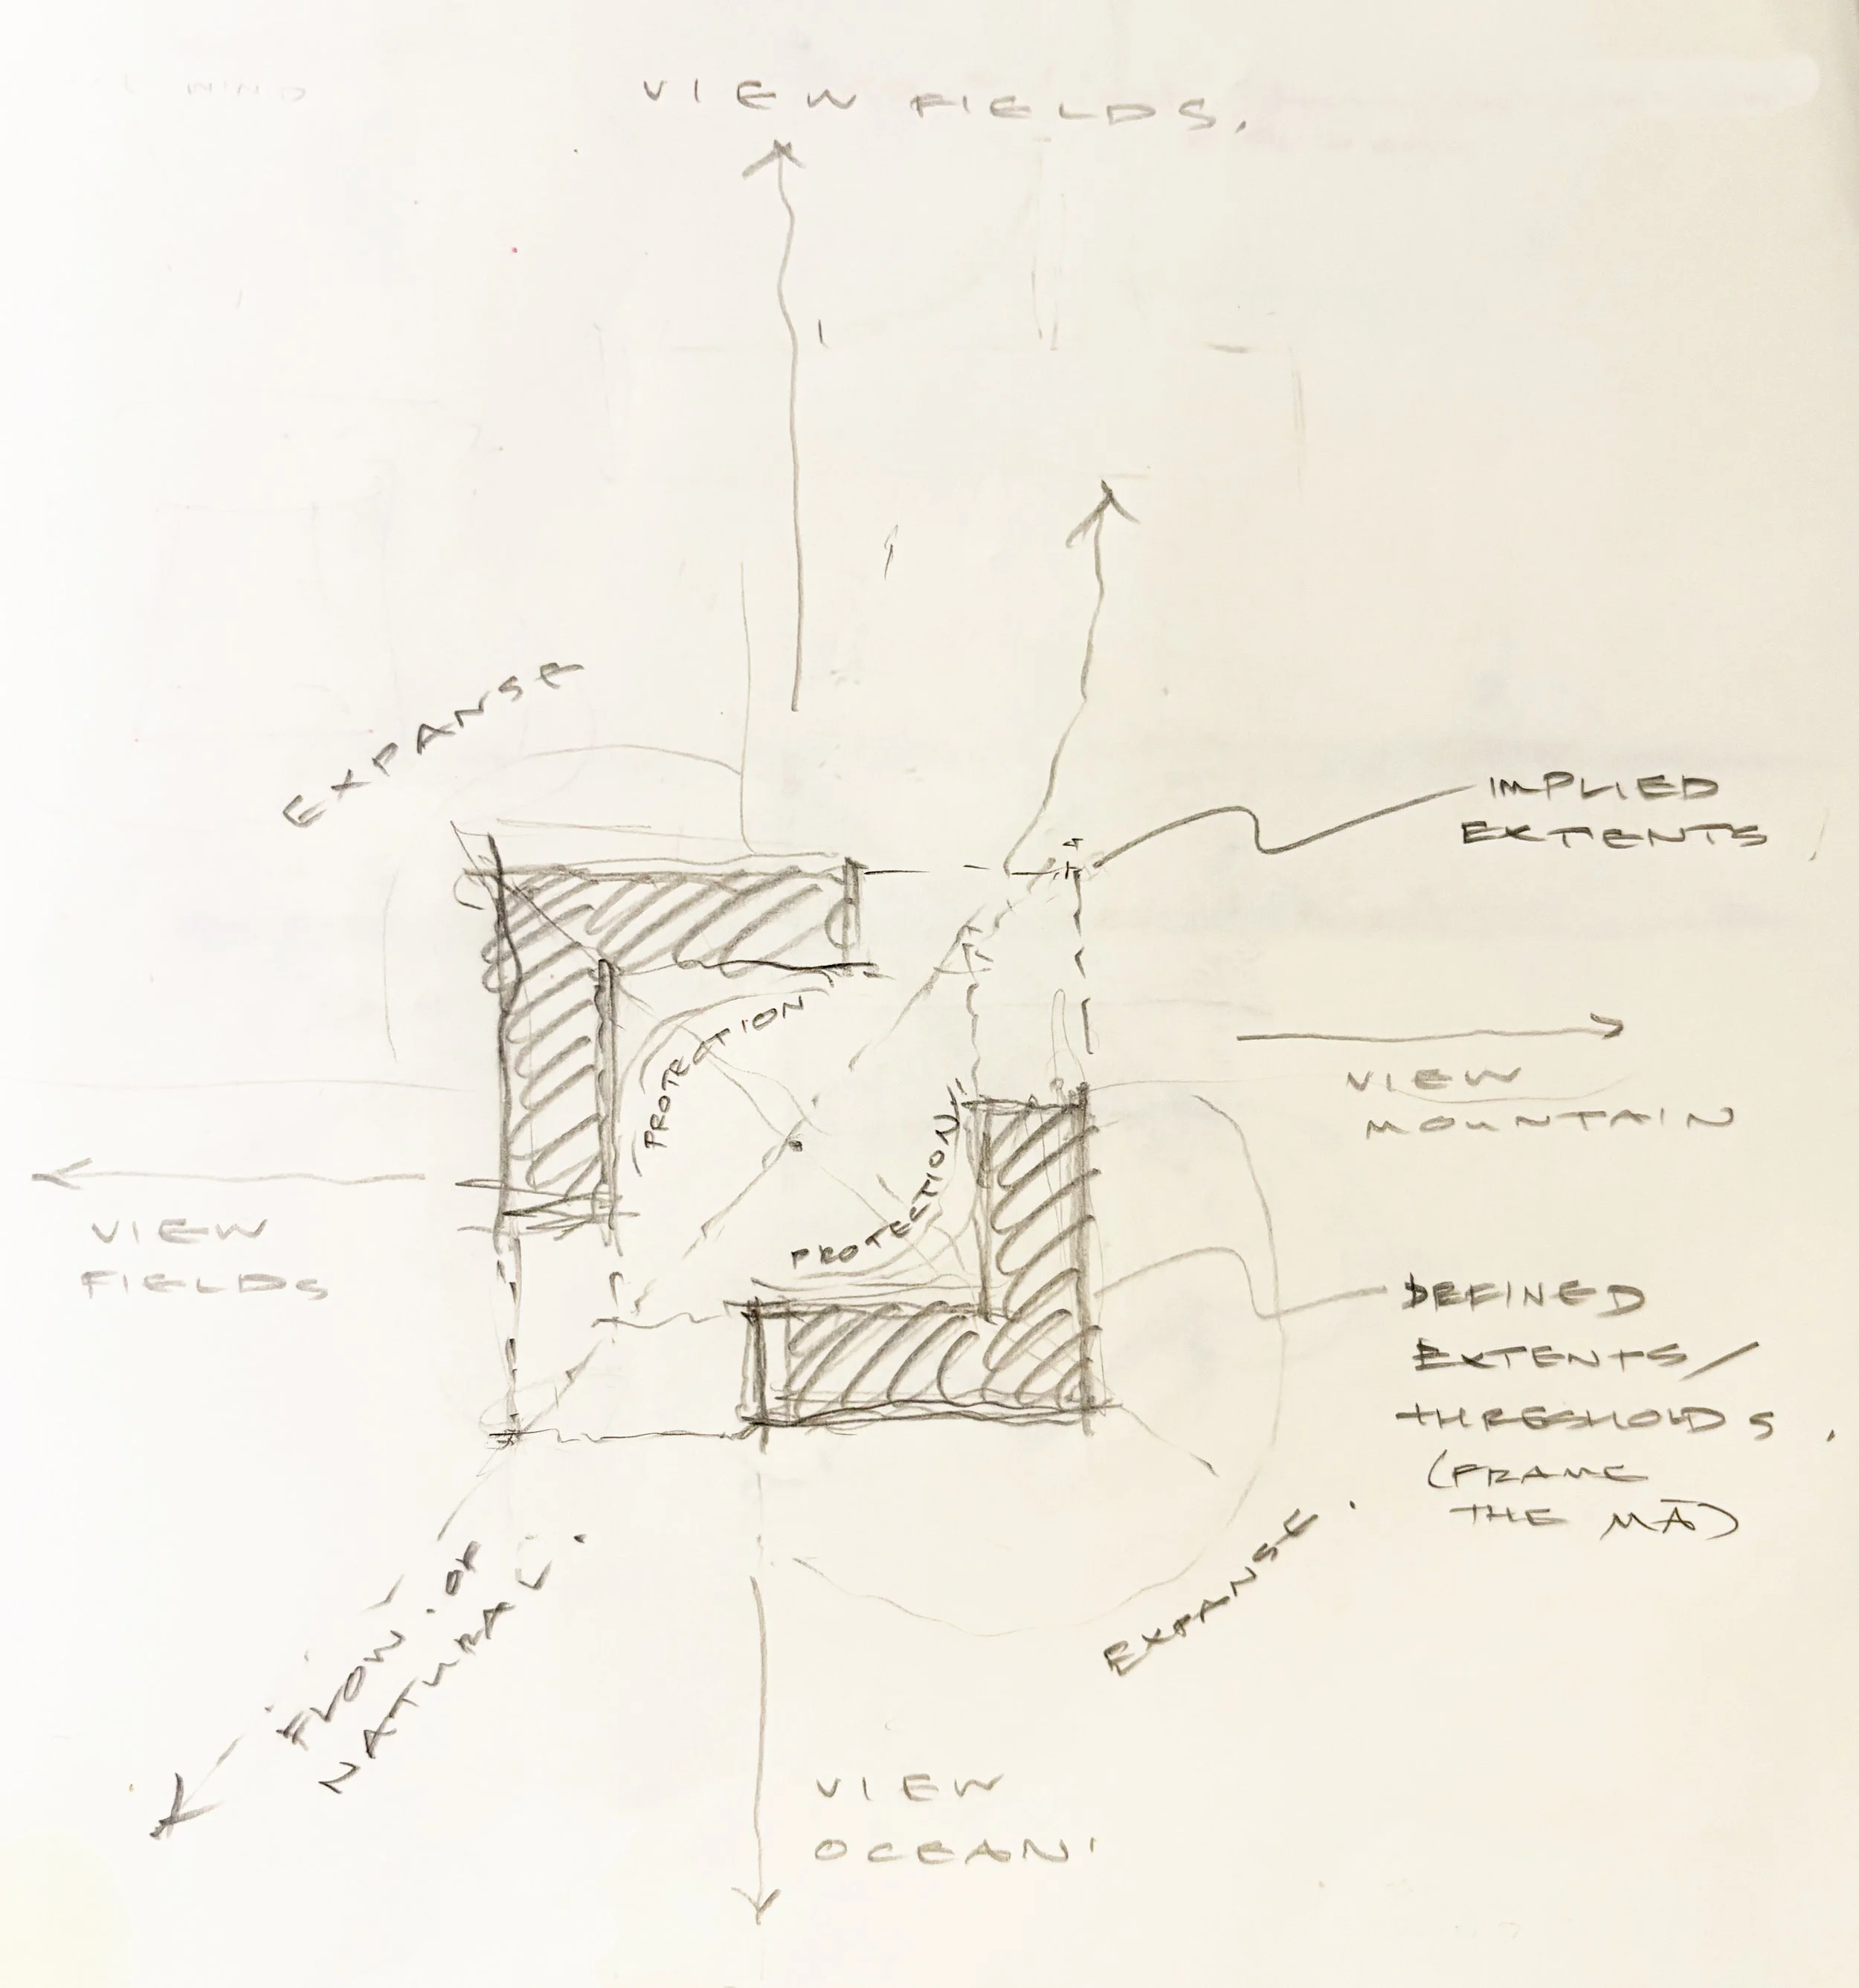
Although unified as a singular square form, the home is broken down and arranged on either side of the natural ridge line which runs through the diagonal axis of the building. The natural centre of the building is most akin to a field in terms of its scale and character - expansive, undulating and organic.
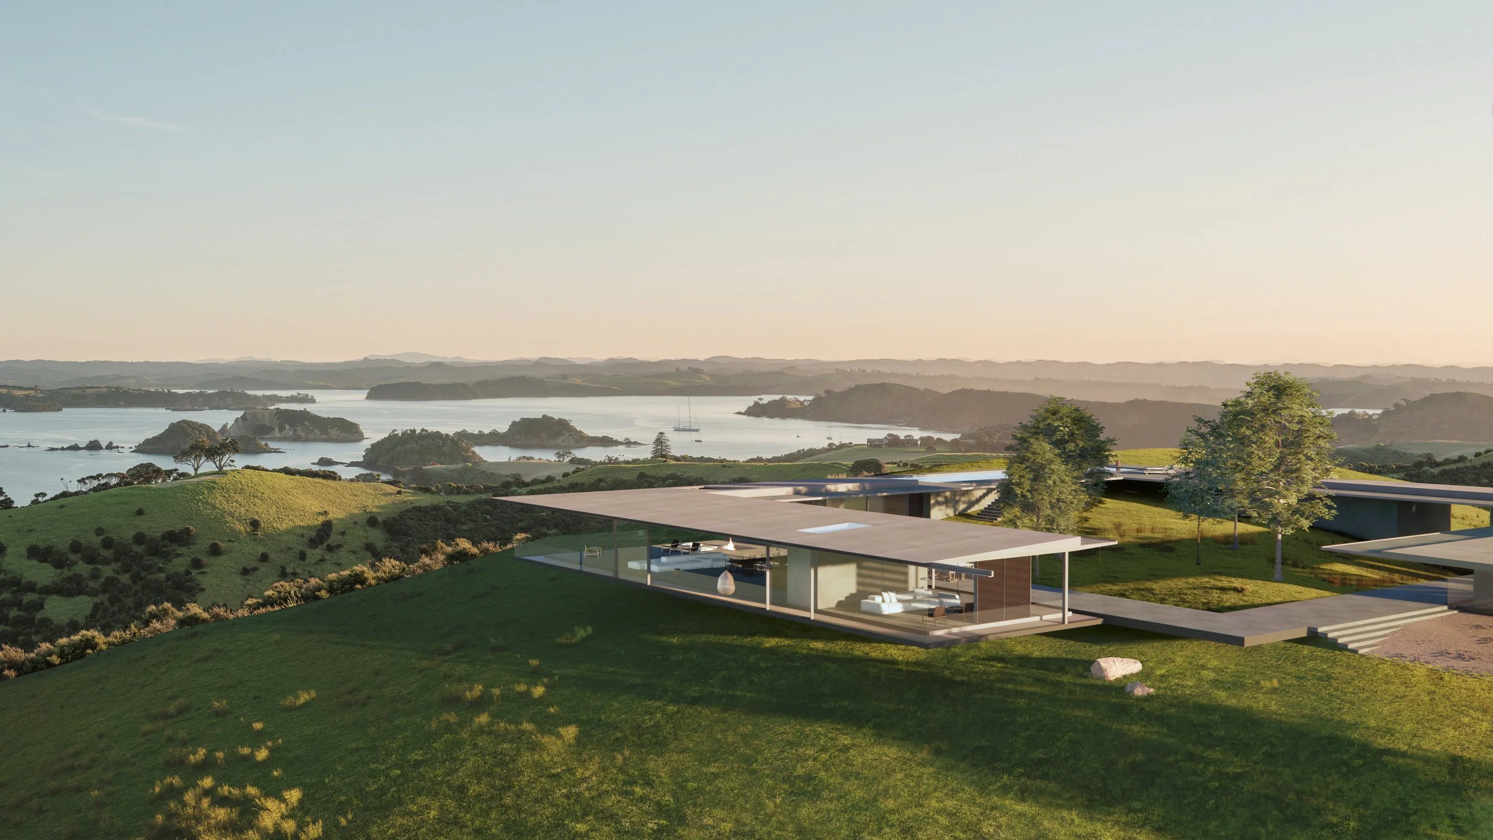
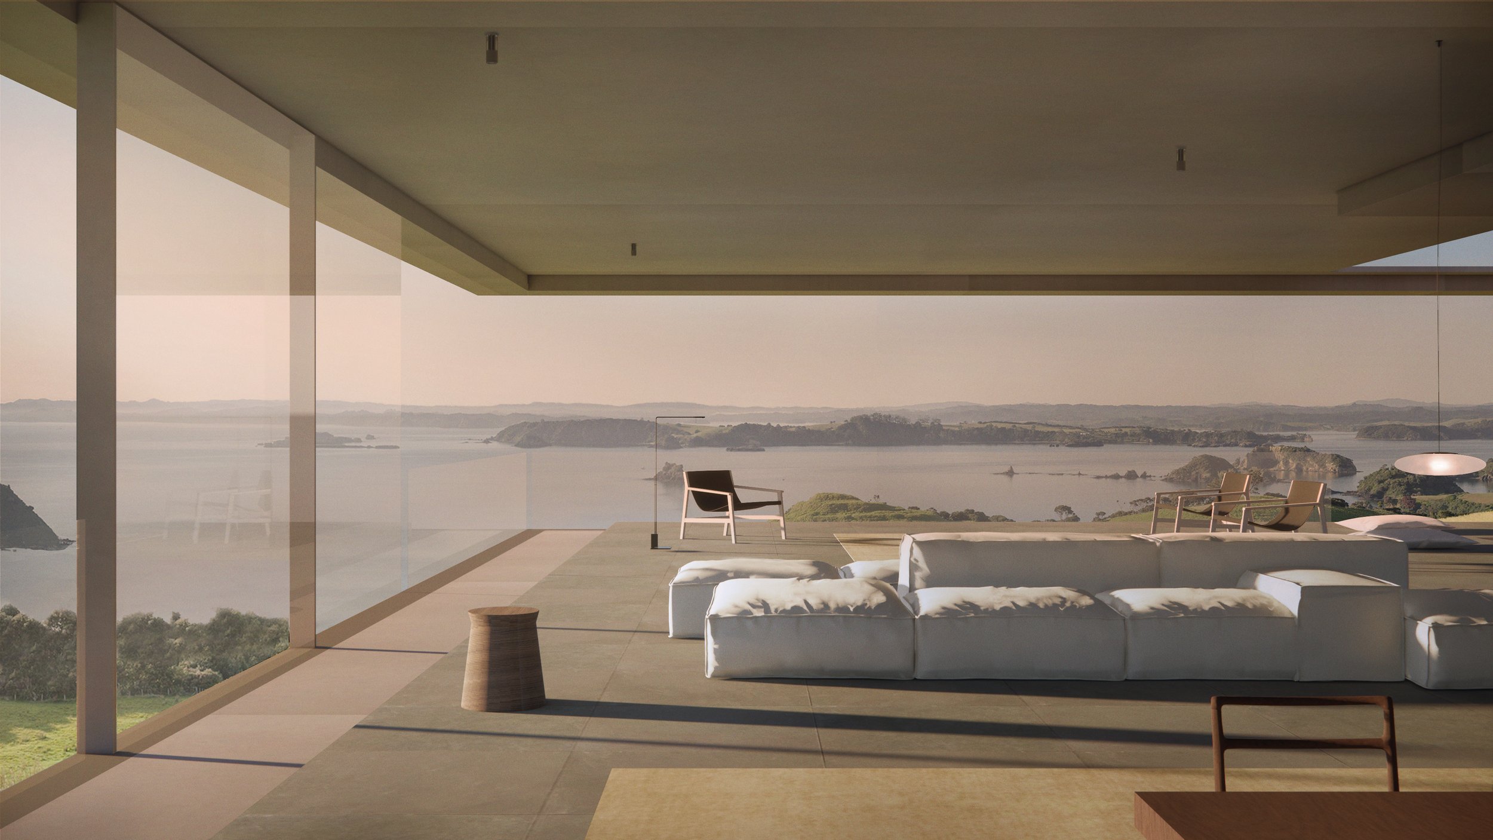
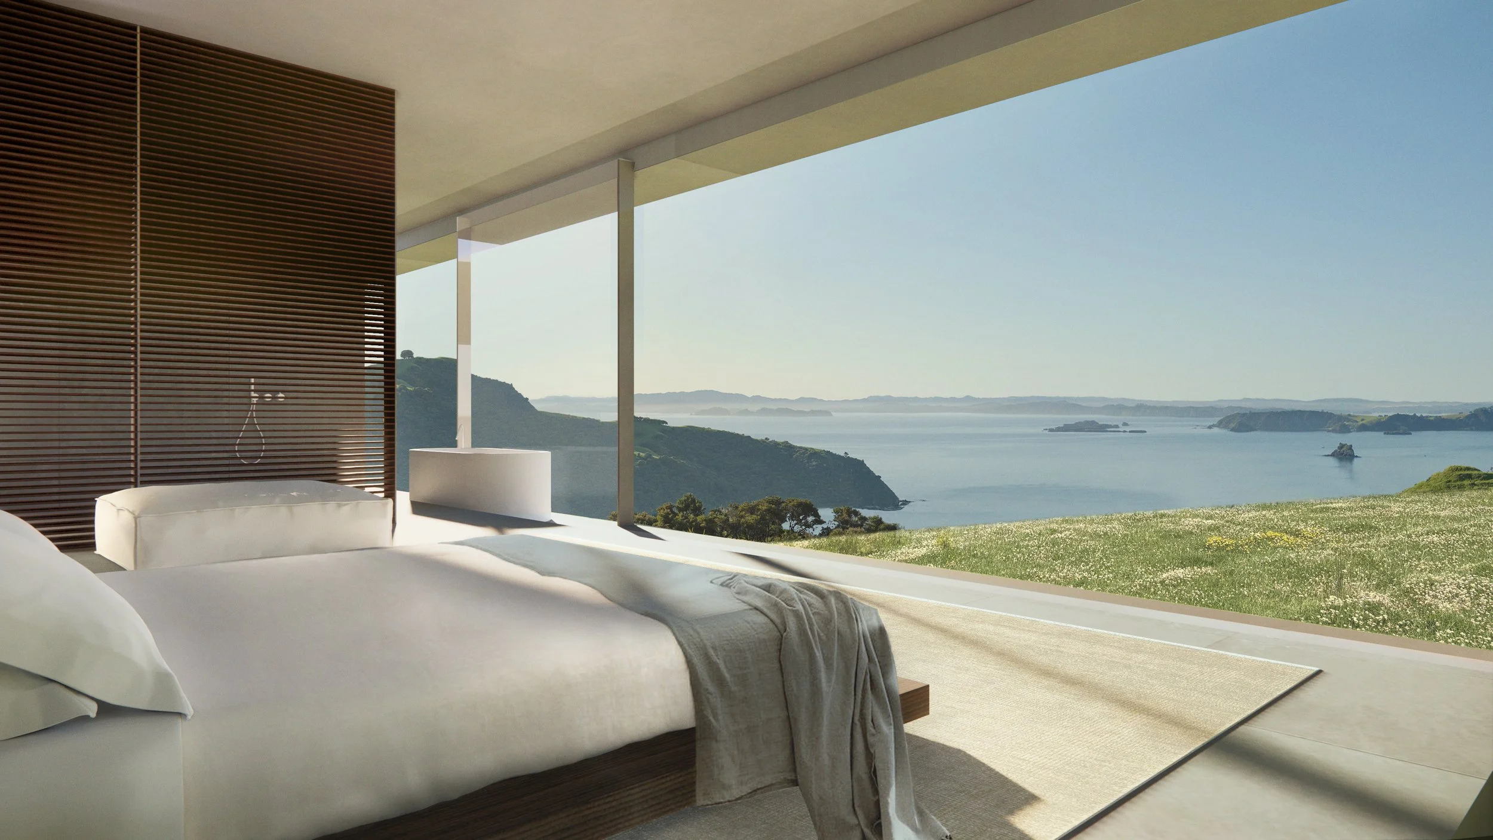
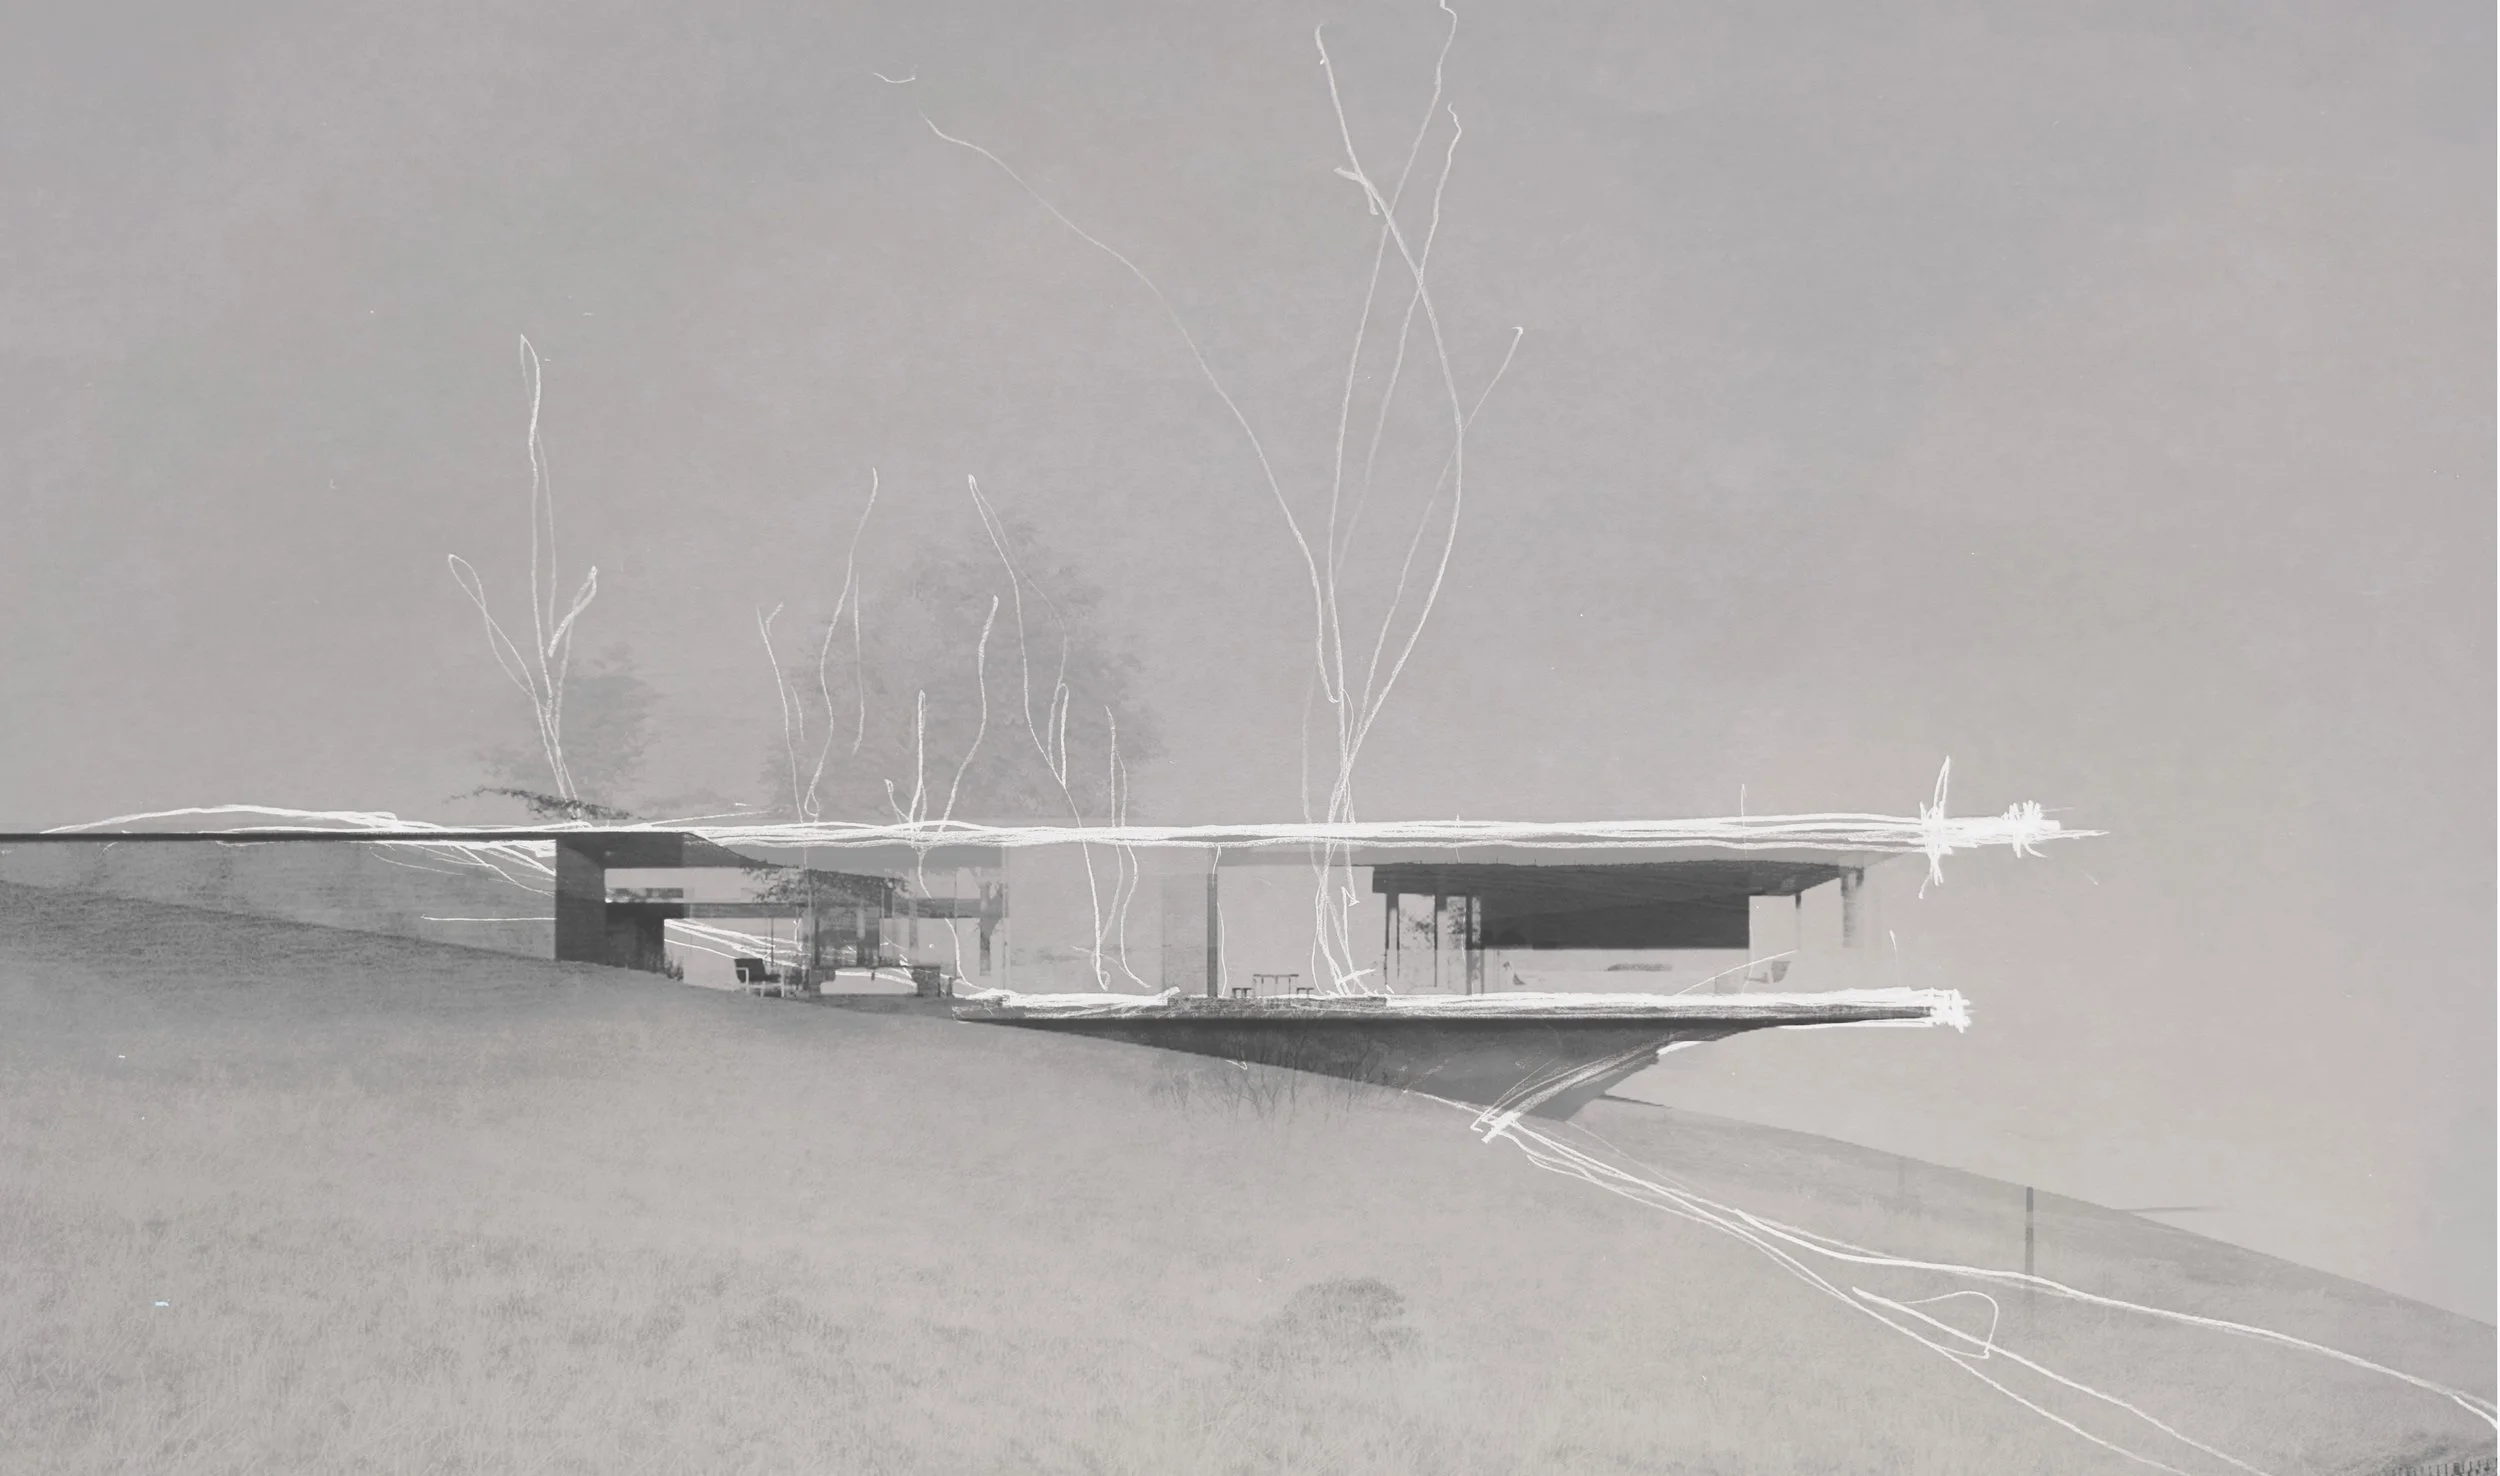
Set just below the crest of the hill, the building lightly touches the land at two corners, while cantilevering over at the other two. Internally, a three hundred and sixty degree outlook takes in the sea and islands to the south, mountains to the east, and pastoral fields to the north and west.
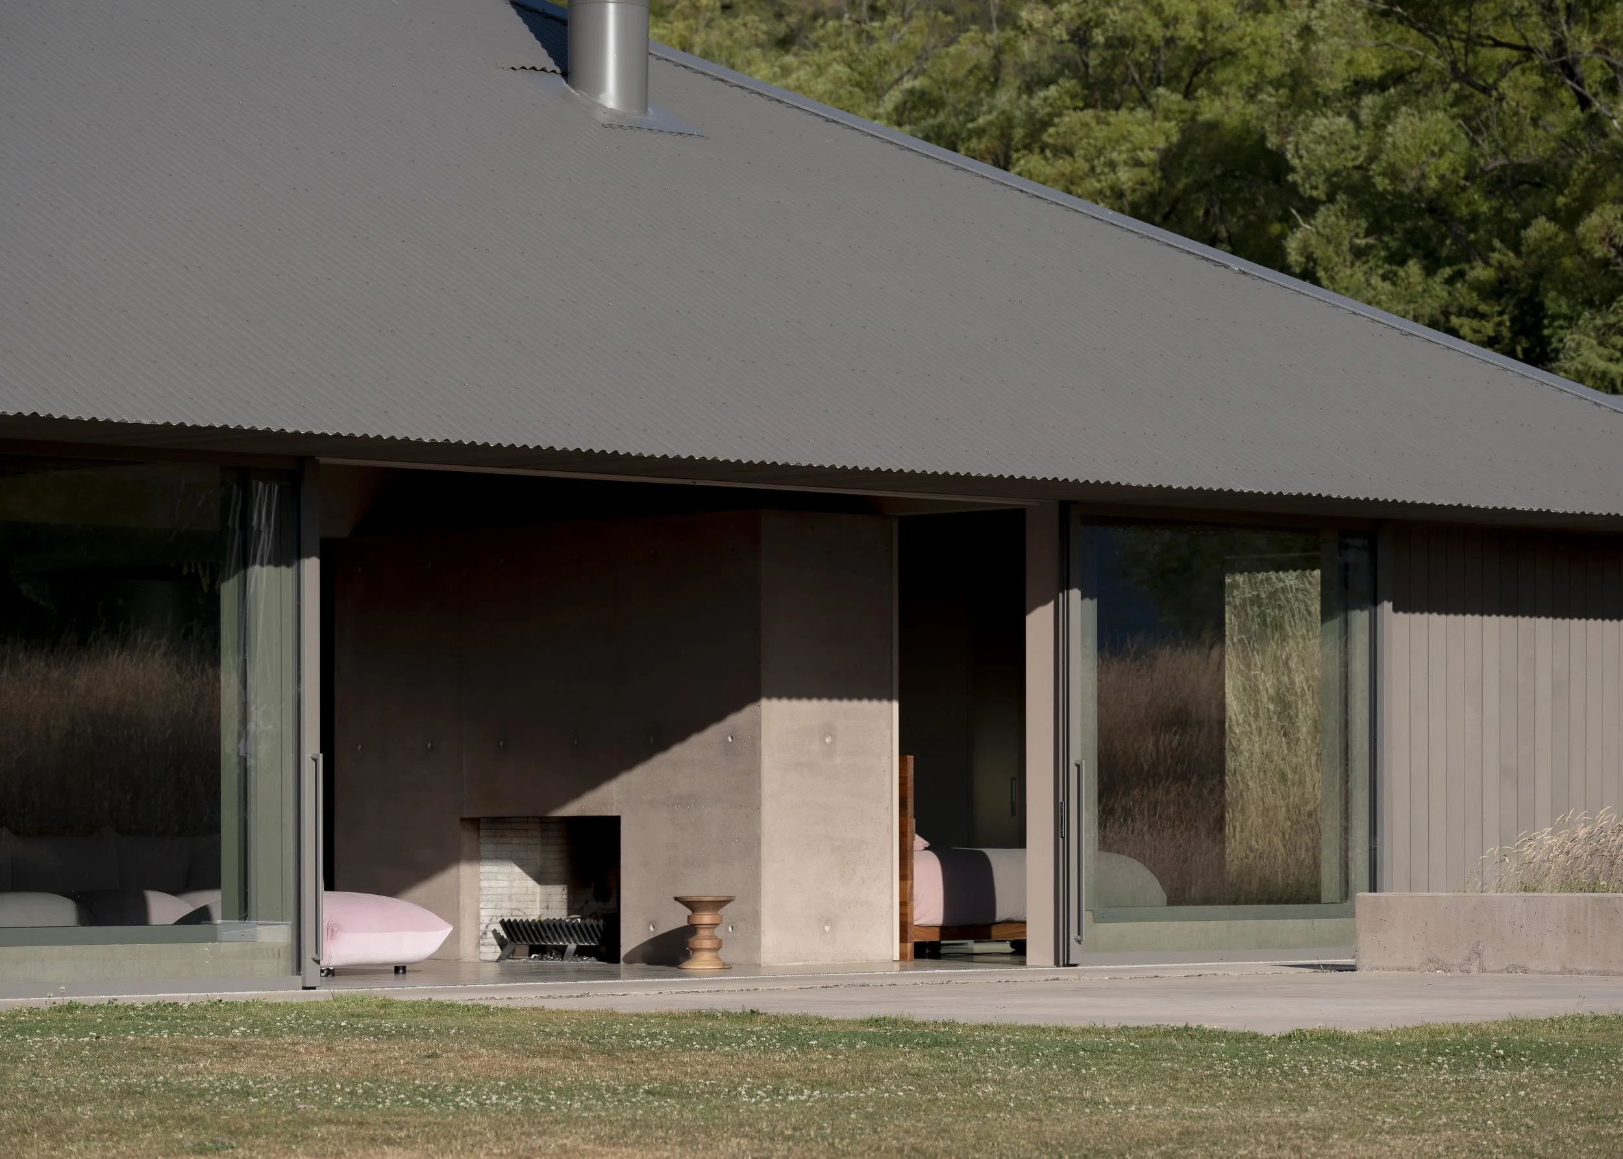
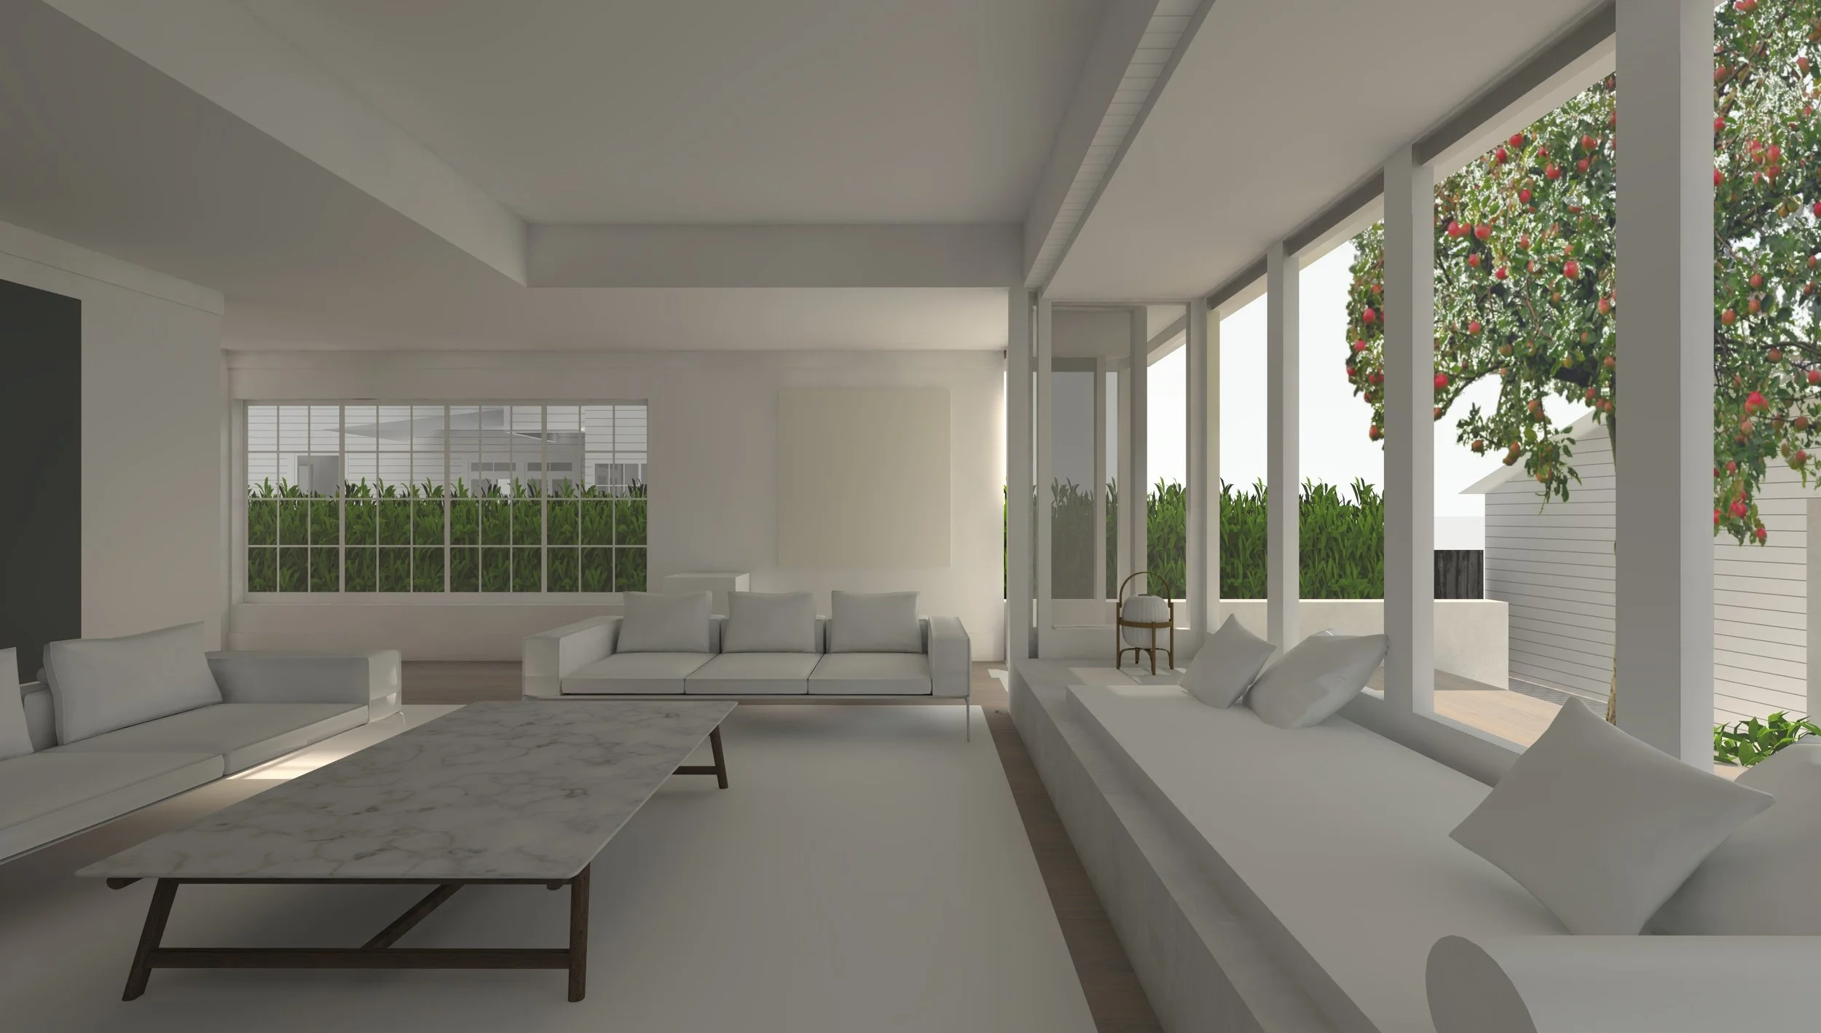

As a home in dialogue with the natural environment on all sides, it is one that also invites a deep connection to the sky - attributed to its elevated position and the centrally defined open space. A selected material palette draws inspiration from Aotearoa New Zealand’s early shared Māori and Pākehā history of the surrounding area.


DRAWINGS
VIDEO
RELATED WORK